
Views

Address
392 Coconut Cir, Weston, FL
Price
$ 2,100,000
Property Attributes
- MLS#A12047276
- TypeSingle Family
- Listing Status Active
- CountyBroward
- CityWeston
- Area3890
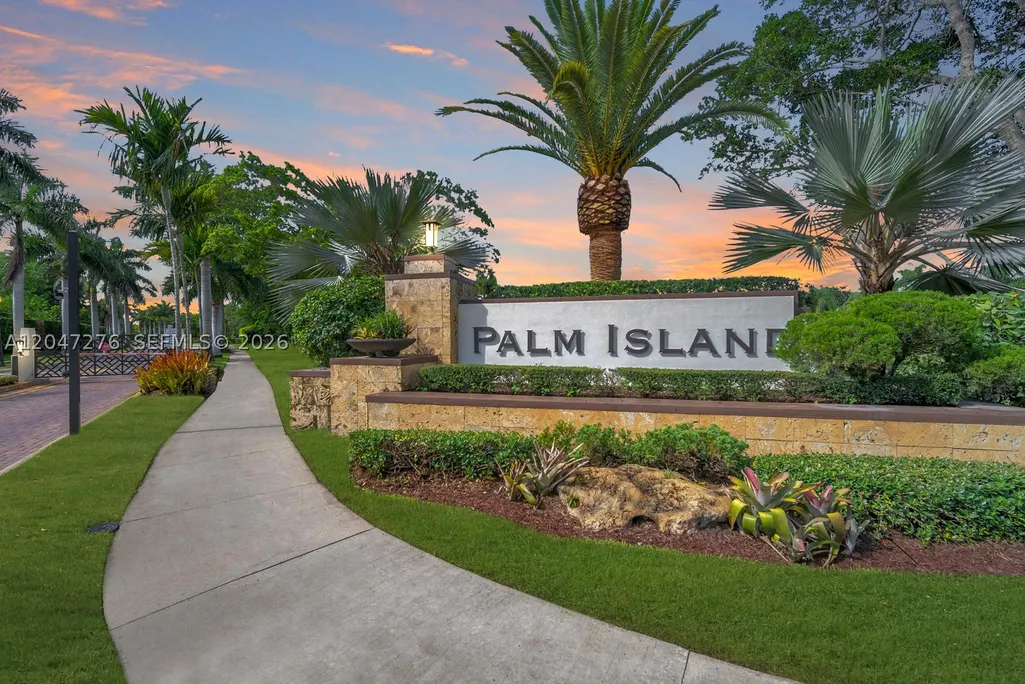
- NeighborhoodPalm Island
- Zip33326
- Style
- Year Built1991
- Taxes$ 15238
- Price$ 2,100,000
- Bedrooms5
- Full Bathrooms3
- Half Bathrooms1
- Sqr Footage4828
Data Source:
Southeast Florida MLS (SEFMLS)
Property Description
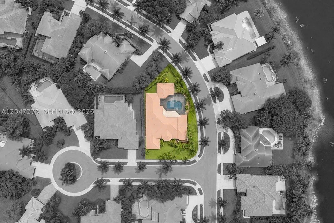
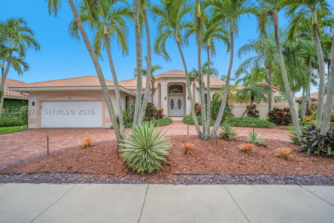
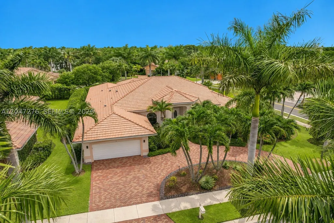
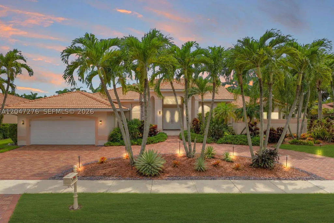
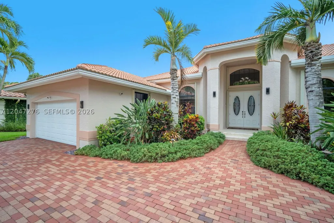
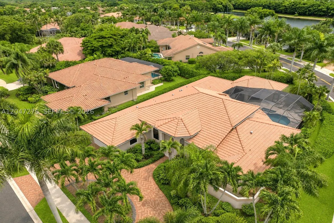
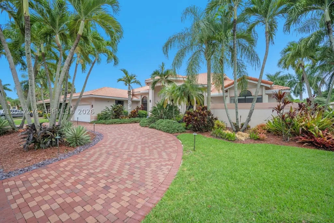
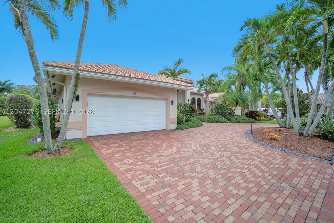
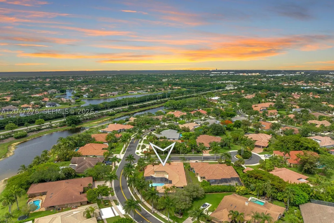
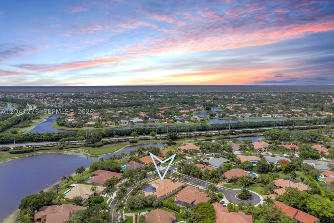
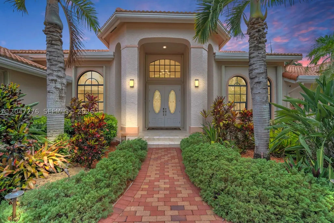
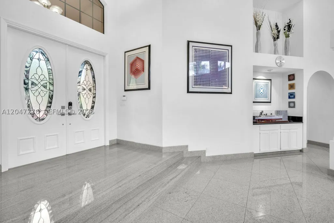
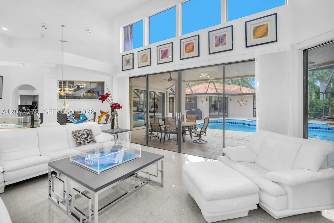
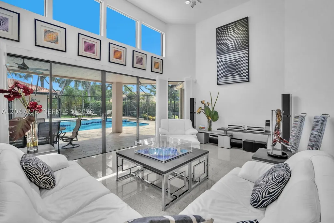
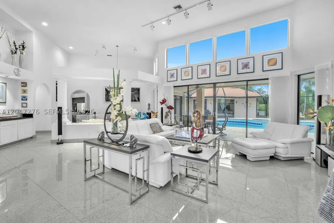
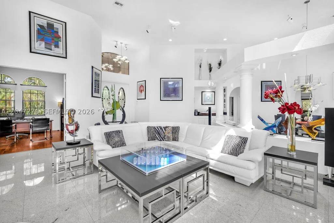
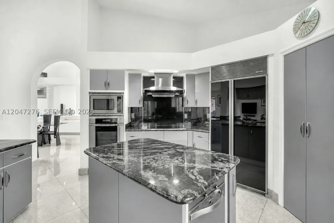
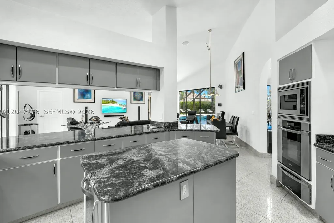
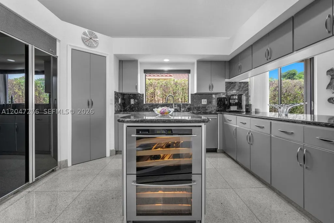
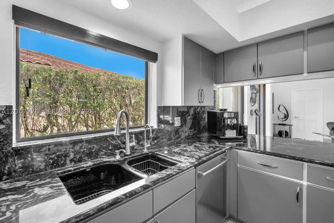
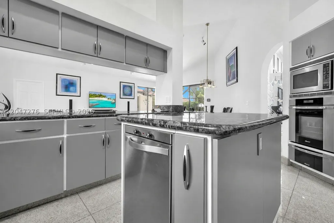
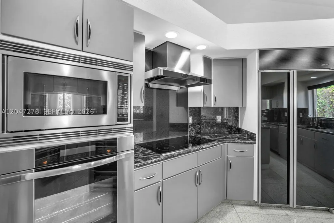
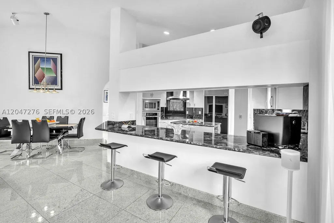
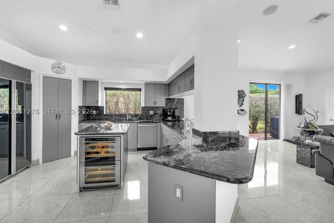
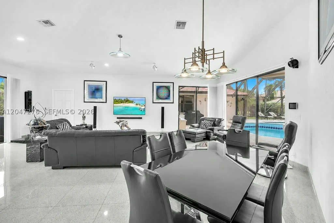
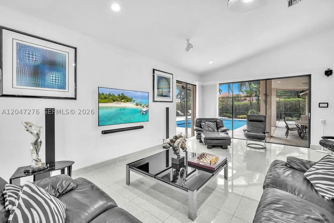
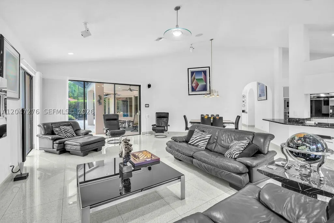
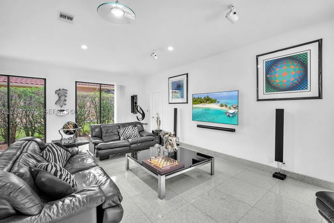
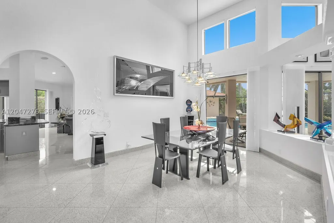
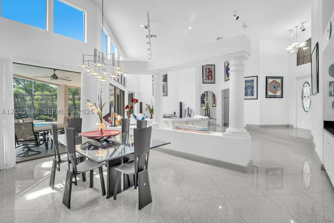
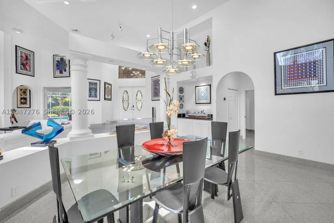
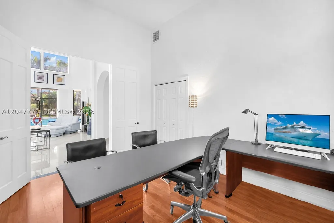
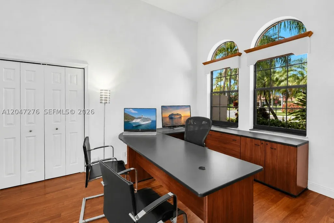
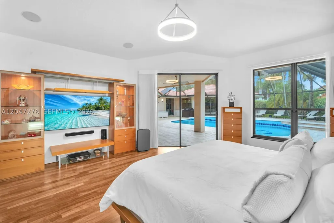
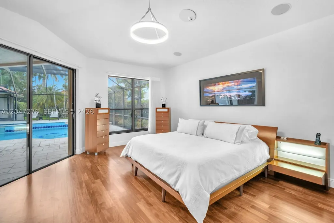
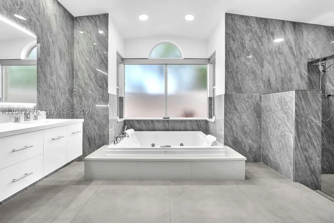
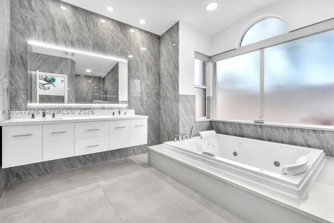
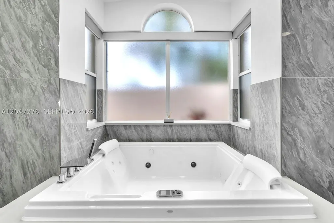
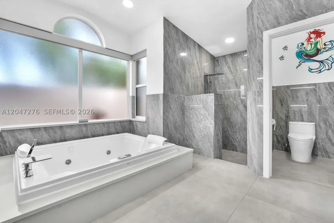
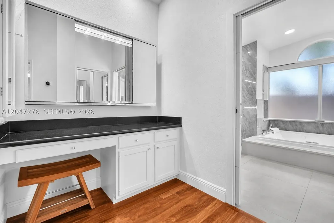
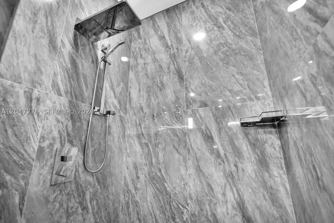
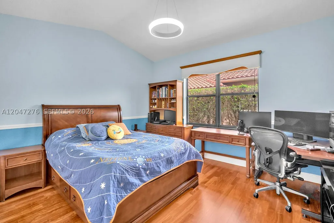
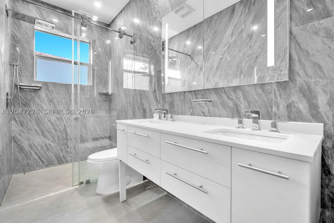
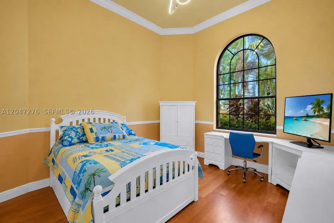
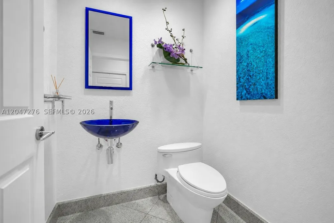
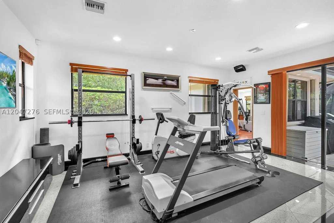
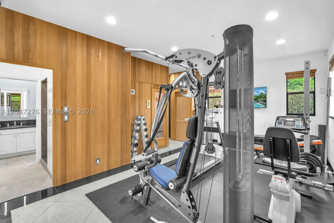
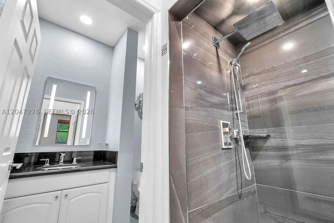
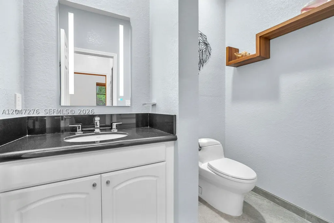
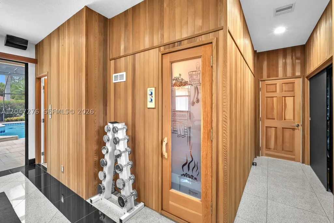
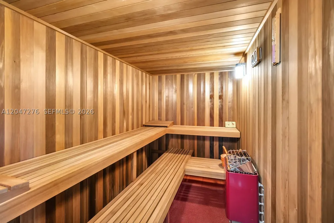
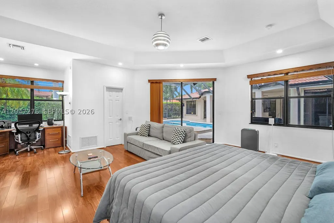
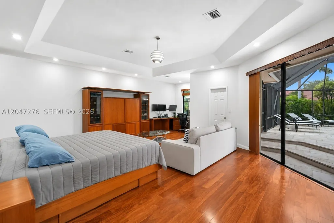
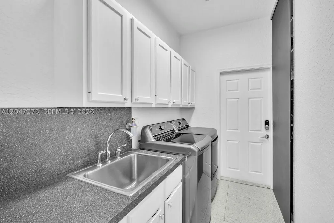
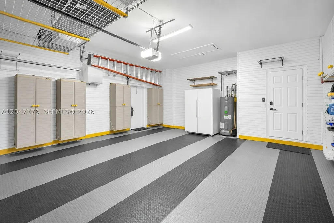
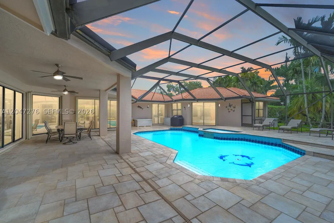
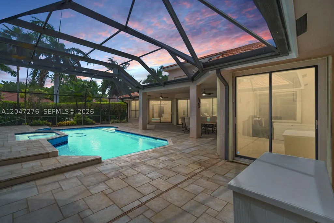
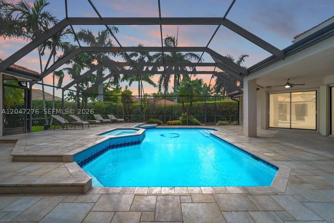
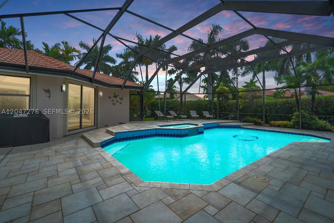
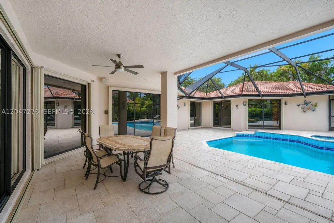
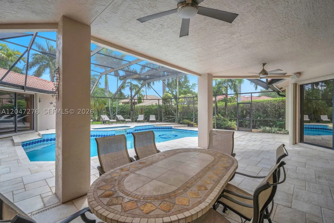
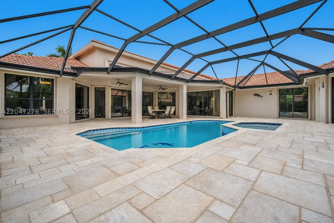
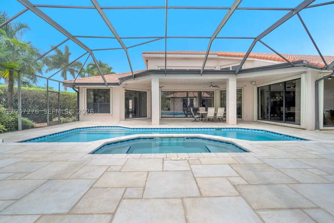
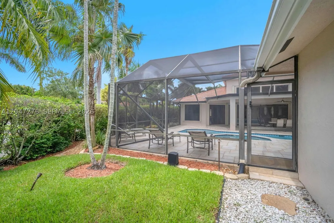
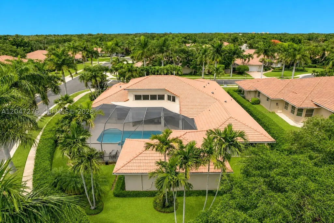
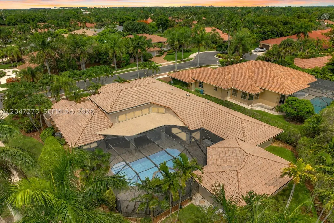
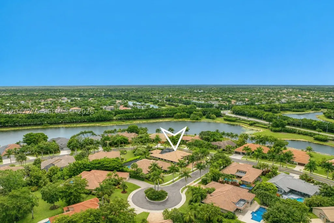
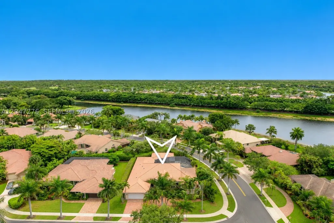
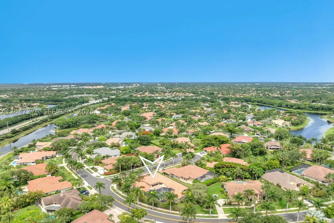
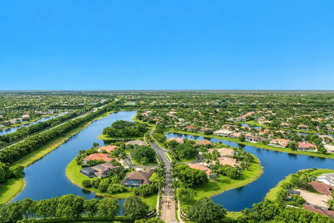
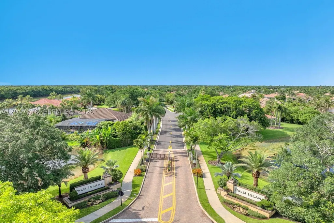
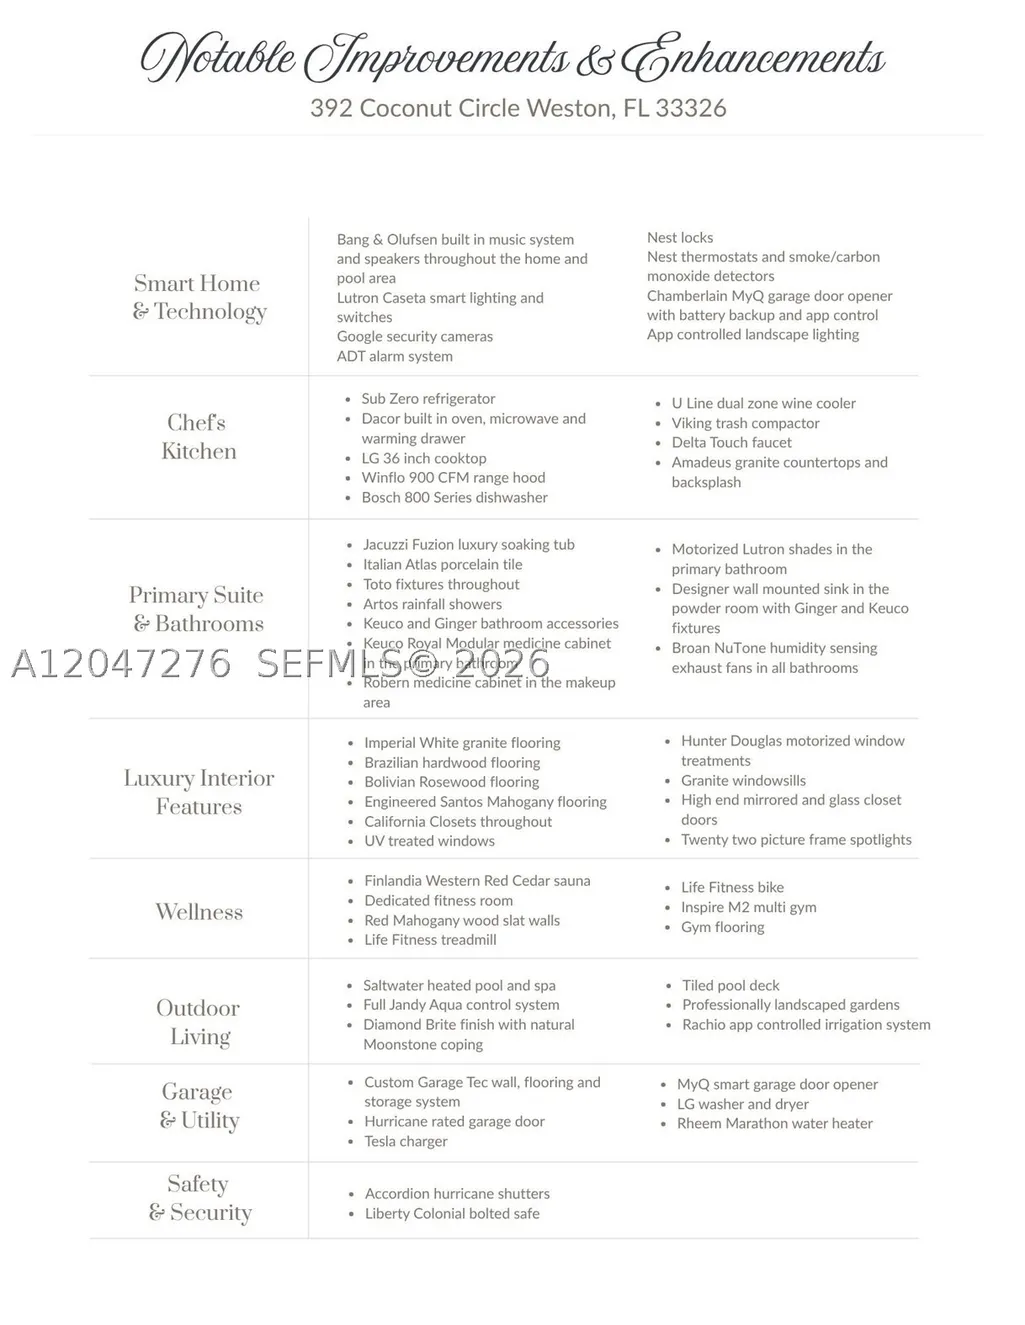
Exceptional 5 bed, 3.5 bath home offering 4,828 sq ft on a spectacular 16,732 sq ft corner lot in the gated Palm Island community of Weston. One of the community's largest homes, the expanded floor plan offers exceptional space and privacy with multiple living & dining areas and triple split bedroom plan. Kitchen features Sub-Zero, Dacor & U-Line appliances, Amadeus granite counters & backsplash and generous cabinetry. Spacious primary suite overlooks the pool and includes a beautifully appointed en-suite bath with Jacuzzi soaking tub, rainfall shower, Toto fixtures & Italian porcelain tile. A standout feature is the private wellness wing with a Finnish Western Red Cedar sauna, dedicated fitness room, full bath and an expansive 700 sq ft bedroom/flex space with direct access to the outdoor area. This private and flexible portion of the home offers wonderful possibilities for extended family, guests, home office, studio or additional living space. Outside, the screened patio surrounds a heated saltwater pool and spa with Diamond Brite finish, Moonstone coping and an expansive tiled deck, professionally landscaped grounds, app controlled irrigation and landscape lighting. Additional features include Bang & Olufsen sound, custom closets, Lutron Caseta smart lighting, Google cameras, ADT security, Nest smart features, Tesla EV charger, Garage-Tec storage sys & accordion shutters. Zoned for Weston schools and conveniently located near parks, shopping, dining and houses of worship.
| Elementary School | Middle School | High School |
|---|---|---|
| Indian Trace Elementary School | Tequesta Trace Middle School | Cypress Bay High School |
| Price History | |
|---|---|
| 7/9/2026 | Listed $2,100,000 |
General Features
| Sewer | Public Sewer |
|---|---|
| Heating | Central |
| Cooling | Central Air,Ceiling Fan(s) |
| Utilities | Cable Available |
| Possession | Closing & Funding |
| Roof | Spanish Tile |
| Appliances | Built-In Oven,Dryer,Dishwasher,Electric Range,Microwave,Other,Refrigerator,Trash Compactor,Wine Cooler,Washer |
| HOA Fee | 267 |
| Garage Spaces | 2 |
| Association Fee Includes | Common Area Maintenance,Security |
| Patio/Porch Features | Patio |
| Architectural Style | Detached,One Story |
| Pool Features | Heated,In Ground,Pool |
| Security Features | Security Gate,Gated Community |
| Restrictions | Association Approval Required |
| Construction Materials | Block,Other |
| Pets Allowed | Conditional,Yes |
| Year Built | 1991 |
| View | Garden |
| Stories Count | 1 |
| Property Subtype | Single Family Residence |
| Tax Year | 2025 |
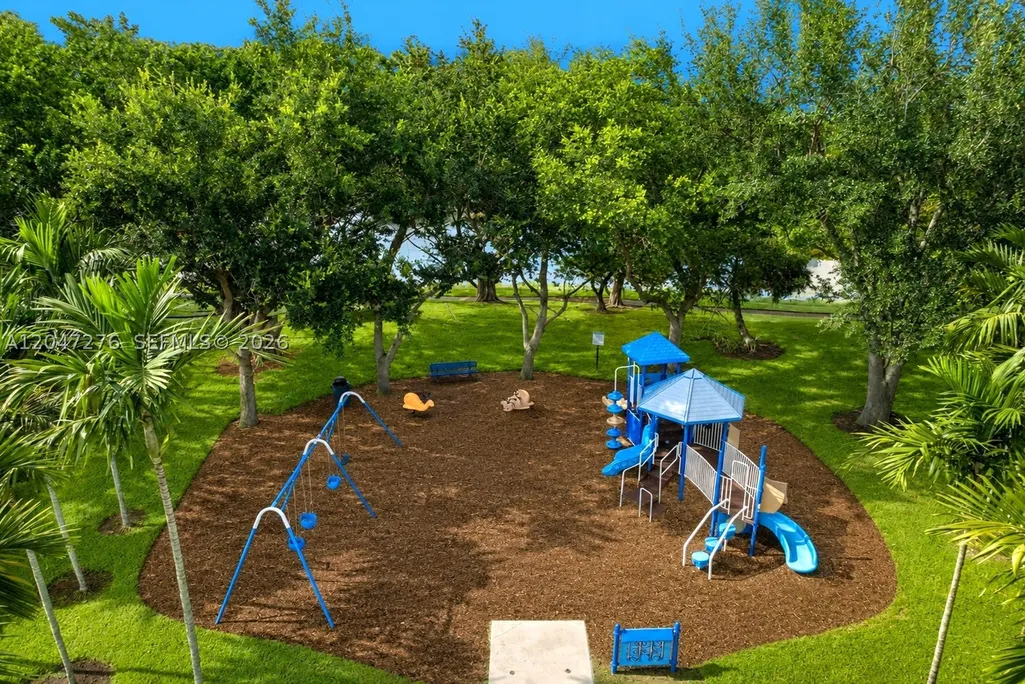
| Community Features | Gated,Home Owners Association,Maintained Community,Park,Sidewalks |
| Assoc Fee Paid Per | Monthly |
| County | Broward |
| Property Type | Residential |
| Attached Garage | true |
| Subdivision Name | Palm Island |
| Facing Direction | Northeast |
| Garage Y/N | true |
| Full Baths | 3 |
| Special Listing Conditions | Listed As-Is |
| Status | Active |
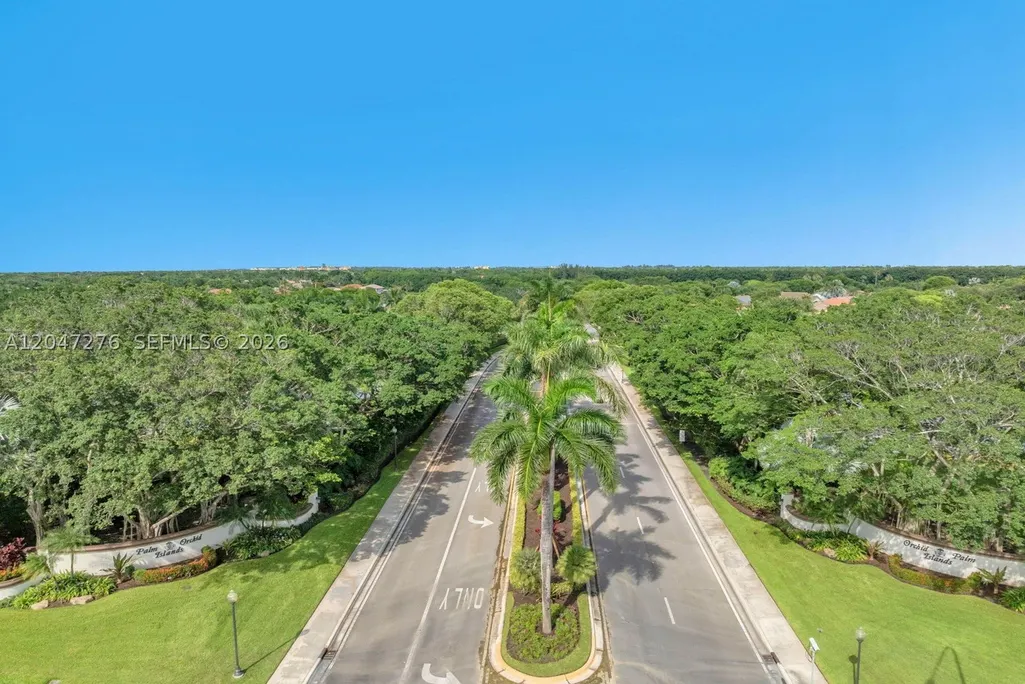
| Directions | Community Entrance is on Royal Palm. |
| High School | Cypress Bay |
| City | Weston |
| Disclosures | Seller Disclosure |
| Senior Community Y/N | false |
| Zoning Description | RE |
| MLS Area | 3890 |
| Lot Size Units | Square Feet |
| Lot Size Square Feet | 16732 |
| Listing Terms | Cash,Conventional,VA Loan |
| Spa Features | In Ground |
| Elementary School | Indian Trace |
| Year Built Details | Effective Year Built |
| Tax Annual Amount | 15238 |
| Middle/Junior High School | Tequesta Trace |
| MLS Area Minor | Weston (3890) |
| Lease Considered Y/N | false |
| Virtual Tour | https://www.zillow.com/view-imx/8378bab7-d007-4c96-8a45-6aca0212c775?setAttribution=mls&wl=true&initialViewType=pano |
| Standard Status | Active |
| Occupancy Type | Owner |
| Property Sub Type Additional | Single Family Residence |
| PostalCity | Weston |
| Legal Description | SECTOR 6 141-21 B LOT 12 BLK 6 |
Interior Features
| Interior Amenities | Wet Bar,Built-in Features,Bedroom on Main Level,Breakfast Area,Bathtub,Closet Cabinetry,Dual Sinks,Living/Dining Room,Split Bedrooms,Separate Shower,Walk-In Closet(s) |
|---|---|
| Flooring | Hardwood,Other,Wood |
| Air Conditioning Y/N | true |
| Heating Y/N | true |
| Window Features | Other |
| Half Baths | 1 |
| Total Bedrooms | 5 |
| Total Baths | 4 |
Exterior Features
| Exterior Amenities | Patio,Storm/Security Shutters |
|---|---|
| Parking Features | Attached,Circular Driveway,Garage |
| Lot Features | 1/4 to 1/2 Acre Lot,Sprinklers Automatic |
| Water Source | Public |
| Lot Size Area | 16732 |
| Spa | true |
| Building Area Total | 5829 |
| Private Pool | true |
| Waterfront Y/N | false |
| Covered Spaces | 2 |
Amenities
- Foreclosure
- Views
- Short Sale
- New Construction
- Adult 55+
- Lease To Own
- No HOA Fees
- Furnished
- Primary On Main
- Air Conditioning
- Seller Finance
- Green
- Fixer Upper
- Horse
- Golf
- Fireplace
- Deck
- Garage
- Basement
- Pool
Property vs Single Family Average in 33326
Price
Taxes
Year Built
 Copyright © MFRMLS.com All information deemed reliable but not guaranteed. All properties are subject to prior sale, change or withdrawal. Neither listing broker(s) or information provider(s) shall be responsible for any typographical errors, misinformation, misprints and shall be held totally harmless. Listing(s) information is provided for consumers personal, non-commercial use and may not be used for any purpose other than to identify prospective properties consumers may be interested in purchasing. Information on this site was last updated Last updated on September 18, 2026 1:20 PM UTC The listing information on this page last changed on Last updated on September 18, 2026 1:20 PM UTCd. The data relating to real estate for sale on this website comes in part from the Internet Data Exchange program of MFR MLS.
All information deemed reliable but not guaranteed. All properties are subject to prior sale, change or withdrawal. Neither listing broker(s) or information provider(s) shall be responsible for any typographical errors, misinformation, misprints and shall be held totally harmless. Listing(s) information is provided for consumers personal, non-commercial use and may not be used for any purpose other than to identify prospective properties consumers may be interested in purchasing.
Updated on September 18, 2026 1:20 PM UTC
Copyright © MFRMLS.com All information deemed reliable but not guaranteed. All properties are subject to prior sale, change or withdrawal. Neither listing broker(s) or information provider(s) shall be responsible for any typographical errors, misinformation, misprints and shall be held totally harmless. Listing(s) information is provided for consumers personal, non-commercial use and may not be used for any purpose other than to identify prospective properties consumers may be interested in purchasing. Information on this site was last updated Last updated on September 18, 2026 1:20 PM UTC The listing information on this page last changed on Last updated on September 18, 2026 1:20 PM UTCd. The data relating to real estate for sale on this website comes in part from the Internet Data Exchange program of MFR MLS.
All information deemed reliable but not guaranteed. All properties are subject to prior sale, change or withdrawal. Neither listing broker(s) or information provider(s) shall be responsible for any typographical errors, misinformation, misprints and shall be held totally harmless. Listing(s) information is provided for consumers personal, non-commercial use and may not be used for any purpose other than to identify prospective properties consumers may be interested in purchasing.
Updated on September 18, 2026 1:20 PM UTC
 Copyright Southeast Florida Multiple Listing Service © 2026. Accuracy of listing information is not guaranteed. Listing information is provided for personal consumer, non-commercial use, solely to identify potential properties for potential purchase. All other use is strictly prohibited, is a violation of the terms of use, and may violate federal and state law.
Data Last Updated: September 18, 2026 1:37 PM UTC
Copyright Southeast Florida Multiple Listing Service © 2026. Accuracy of listing information is not guaranteed. Listing information is provided for personal consumer, non-commercial use, solely to identify potential properties for potential purchase. All other use is strictly prohibited, is a violation of the terms of use, and may violate federal and state law.
Data Last Updated: September 18, 2026 1:37 PM UTC
